Language


Views: 257 Author: Yinda Powder Coating Publish Time: 2026-11-11 Origin: Site


Content Menu
● What Causes Powder Coating Color Variation on Aluminum Extrusions?
>> Powder Manufacturing and Material Differences
>> Application and Curing Differences
>> Inspection and Lighting Differences
● Define Powder Coating Color Consistency Before Production
>> Build an Appearance Acceptance Specification
>> Do Not Treat Every Delta E Value as Equivalent
● Control Film Thickness Across the Entire Extrusion
>> Establish a Profile-Specific Thickness Map
● Verify Actual Metal Temperature During Curing
>> Profile Representative Production Loads
● Stabilize Spray Settings and Powder Delivery
>> Create Recipes for Different Profile Families
● Manage Reclaimed Powder Without Sacrificing Appearance
>> Use Product-Specific Recovery Rules
● Use a Controlled Trial to Separate Powder Problems from Line Problems
>> Run a Four-Panel Diagnostic Trial
● Measure Color Without Losing Sight of Appearance
>> Account for Extrusion Geometry and Metallic Effects
● Introduce a Practical Batch-Consistency Control Plan
>> A Proposed Production Check Sequence
>> Allocate Batches by Visible Assembly
● Coordinate Consistency Across Manufacturing Locations
● Discuss Your Aluminum Extrusion Project with Yinda Technology
>> Why can the same color code produce different powder coating shades?
>> What is an acceptable Delta E for powder-coated aluminum?
>> Can curing temperature change powder coating color?
>> Should adjacent aluminum profiles use the same powder batch?
>> Can metallic powder coatings be reclaimed?
>> Can a passing color measurement guarantee a visual match?
Powder coating color variation on aluminum extrusions is rarely just a pigment problem. Two profiles coated with the same color code can look different because of film thickness, curing conditions, application settings, powder recovery, or surface appearance. Improving batch consistency means controlling the complete process—not simply ordering the same shade again.
For manufacturers of architectural profiles, windows, doors, and other appearance-critical aluminum components, small differences become especially noticeable when parts are assembled side by side.
At Yinda Technology, our work spans powder coatings, environmentally focused materials, and energy-saving technologies, with subsidiaries in China, Indonesia, and Saudi Arabia. The practical approach presented here connects powder selection with application control, measurable acceptance criteria, and production traceability.
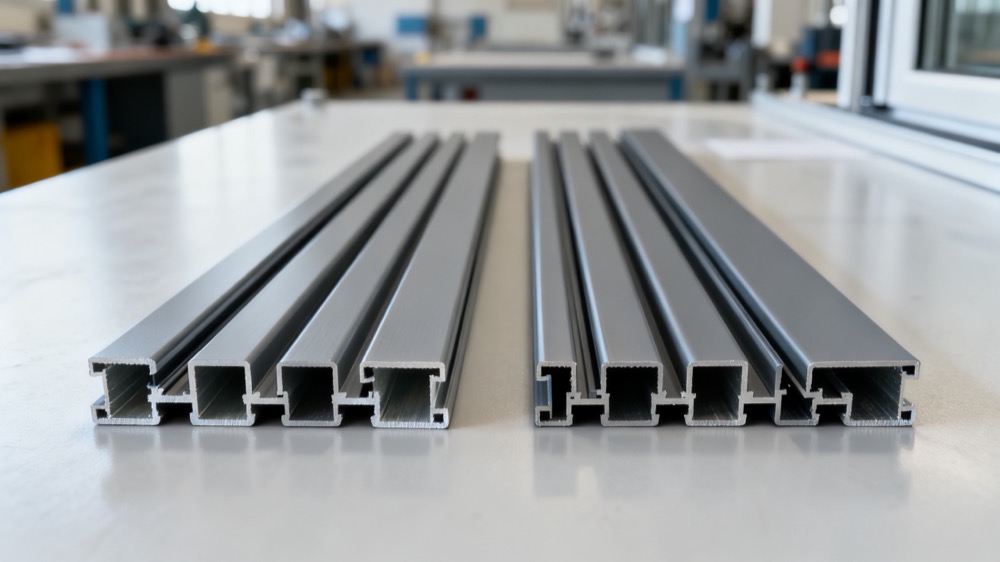
Color inconsistency can originate in the powder, the coating line, or the inspection method. These sources require different corrective actions.
Separate production batches may show small differences, even when supplied under the same product code. Special-effect finishes are particularly sensitive.
A color code alone does not fully define the coating. Resin chemistry, pigment selection, gloss, texture, and effect-pigment behavior all contribute to the finished appearance.
For repeat orders, specify:
- Exact manufacturer and product code.
- Color reference and approved physical sample.
- Gloss and surface texture.
- Required durability grade.
- Powder batch identification.
- Agreed appearance acceptance conditions.
Do not substitute another product simply because its color designation matches.
The same powder can produce different appearances when applied under different conditions.
Film thickness affects hiding and surface appearance. Electrostatic settings and powder delivery influence deposition, while curing conditions can change color and gloss.
The diagnostic question is therefore not merely, "Did the powder change?" It is, "Which material or process variable changed?"
A profile may appear acceptable under one light source but mismatched under another. This phenomenon, called metamerism, becomes important when components must match under daylight and artificial illumination.
Gloss and texture also influence perceived color. A flatter surface may look different from a glossier one even when instrumental color readings are close.
Evaluate color and appearance together.
The most useful starting point is an approved master panel supported by a written inspection procedure.
A screen image or printed color chart cannot serve as the sole production standard. Establish a physical reference representing the agreed coating, finish, and appearance.
| Control item | What to agree before production |
|---|---|
| Reference | Identified master panel and storage conditions |
| Product | Exact powder code, chemistry, and finish |
| Color measurement | Instrument geometry, aperture, illuminant, and observer |
| Color tolerance | Named difference formula and agreed limit |
| Gloss | Measurement angle and acceptable range |
| Film thickness | Product-specific target and permitted variation |
| Visual inspection | Lighting, viewing distance, orientation, and acceptance method |
| Sampling | Inspection locations, frequency, and escalation rules |
A project specification should also identify primary visible surfaces. A recessed channel and an exposed window-frame face do not necessarily have the same visual importance.
Delta E expresses measured color difference, but several calculation methods exist. A limit defined using CIEDE2000 cannot automatically be substituted for one based on CIELAB ΔE*ab.
Specify the formula alongside the tolerance.
There is no single universal limit suitable for every aluminum extrusion. Acceptability depends on the finish, viewing conditions, application, and customer agreement.
Also, two batches can each meet their tolerance against the master while differing visibly from each other. For adjacent components, compare the batches directly as well as against the reference.
Uniform film thickness is a central control point for aluminum extrusion powder coating color consistency.
Complex profiles contain edges, recesses, corners, and broad faces. These features do not receive powder equally, so a single reading can hide substantial variation.
During qualification, select repeatable measurement locations:
1. Main visible face.
2. Opposite exposed face.
3. Edge or corner region.
4. Accessible recessed area.
5. Positions near both ends and the profile center.
Use suitable calibrated equipment and account for geometry-related measurement limitations.
Follow the actual product's technical data sheet. Published thickness recommendations differ between coating systems; one range should not become a universal rule.
The aim is not simply to exceed a minimum. It is to maintain a qualified thickness window that delivers the required appearance and performance.
An oven setpoint does not prove that every extrusion has received the correct cure.
Powder coating cure schedules refer to specified time-and-temperature conditions at the object. Profiles with different wall thicknesses, masses, and loading arrangements may heat differently.
Use temperature profiling to establish the thermal history of representative parts.
Include:
- Thin-wall and heavier profiles.
- Different rack positions.
- Typical production loading.
- Relevant line speeds.
- The actual powder's permitted curing window.
Evaluate the time the metal spends within the specified curing conditions, not just total oven residence time.
Incorrect curing can affect color, gloss, and coating properties. Increasing oven temperature without checking the profile may introduce a new problem rather than solve the original one.
For energy-saving projects, qualify any lower-temperature powder or revised cure schedule as a controlled change. Validate appearance and required performance before adopting the new process.
A repeatable finish requires a repeatable application recipe.
Record more than the voltage displayed on the controller. Powder output, current limits, airflow, gun distance, conveyor speed, and reciprocator movement can all influence deposition.
A broad, flat profile should not automatically share the same settings as a deep-channel extrusion.
Group profiles by relevant characteristics, then qualify a recipe for each family.
Record:
- Gun type and nozzle.
- Voltage and current settings.
- Powder delivery and airflow.
- Gun-to-part distance.
- Conveyor and reciprocator settings.
- Manual touch-up sequence.
- Hanging orientation and rack spacing.
Maintain grounding and clean contact points. Investigate deteriorating electrical contact before compensating through increased output.
For metallic finishes, keep part orientation and application direction consistent throughout the order.
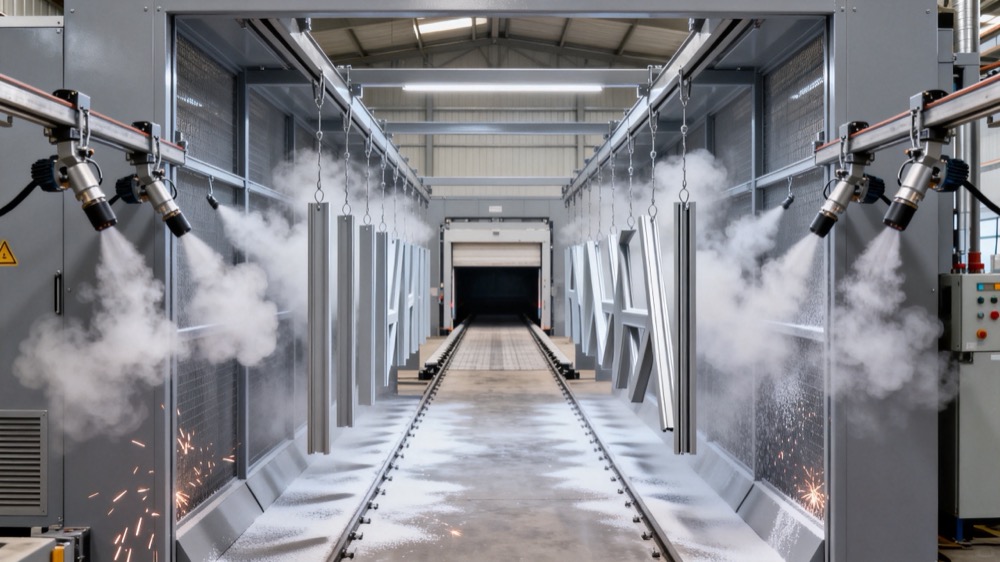
Powder recovery can reduce waste, but reclaimed powder must be treated as a controlled process input.
Metallic and effect coatings require particular attention because recovery can alter the balance between base powder and effect pigments.
There is no universal virgin-to-reclaim ratio.
Some products permit controlled recovery. Others require more restrictive handling, and dry-blended metallic products may need to be sprayed without recovery.
Ask the supplier to confirm:
- Whether recovery is permitted.
- The approved operating ratio.
- How reclaimed powder should be introduced.
- Required appearance checks.
- Conditions requiring disposal or segregation.
Avoid large, uncontrolled additions that suddenly change hopper composition.
Bonded metallic powders generally offer better application stability than dry-blended alternatives, but they still require consistent settings and recovery control.
One of the most valuable troubleshooting steps is a structured comparison between retained powder and the questioned batch.
This avoids changing several production variables simultaneously.
The following is a proposed diagnostic method, not a reported customer case.
| Trial | Powder | Application conditions | Diagnostic purpose |
|---|---|---|---|
| A | Retained approved batch | Controlled laboratory conditions | Reconfirm the original reference |
| B | Questioned batch | Same laboratory conditions | Isolate batch-related differences |
| C | Retained approved batch | Current production line | Check current line influence |
| D | Questioned batch | Current production line | Reproduce the reported result |
Use the same substrate preparation, film-thickness target, and verified curing conditions wherever comparisons require them.
Interpret the pattern:
- If A and B differ, investigate material variation or sample condition.
- If laboratory panels agree but production results differ, prioritize line conditions.
- If both powders shift on the production line, investigate common process factors.
- If only the questioned powder changes significantly on the line, examine material–process interaction.
This method narrows the investigation; it does not replace supplier testing or final root-cause verification.
Instrumental measurement improves repeatability only when the measurement procedure is consistent.
Use the same measurement geometry, aperture, illuminant, observer settings, and specimen orientation for comparable readings.
Narrow faces and curved surfaces may not accommodate the instrument correctly. Where necessary, use qualified witness panels, while still inspecting the actual profiles.
Witness panels support process monitoring. They do not automatically prove that every recess or edge meets the requirement.
For metallic finishes, a single-angle color reading may not capture changes with viewing angle. Consider suitable multi-angle measurement alongside visual assessment.
Maintain separate records for:
- Color difference.
- Gloss.
- Film thickness.
- Visible texture and effect uniformity.
A passing color number should not override a clearly unacceptable appearance.
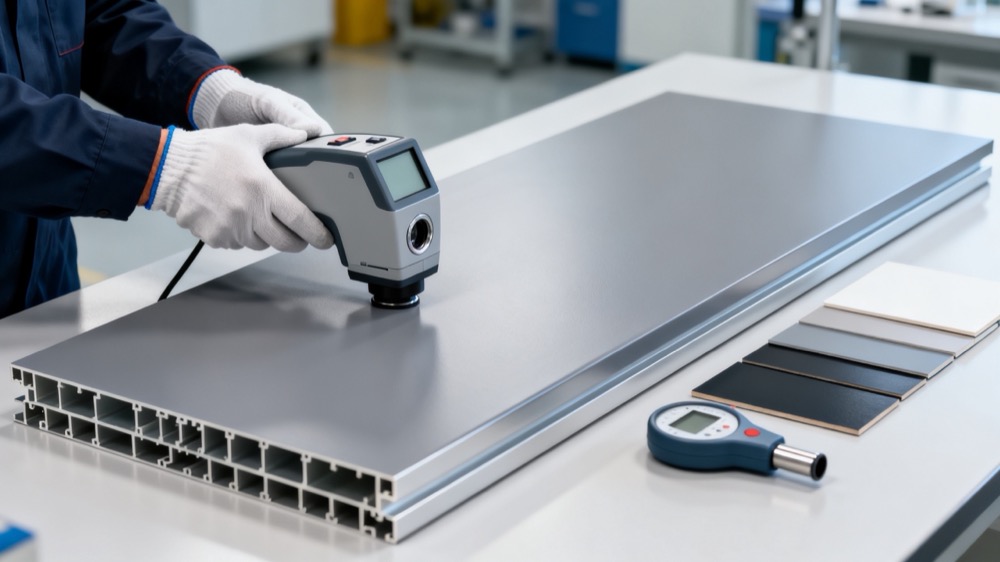
Consistency improves when inspection follows production events rather than relying only on a final check.
Adapt the following sequence to project risk and demonstrated process stability:
1. Approve the first-off extrusion before releasing the run.
2. Check appearance after changing powder batches.
3. Recheck after significant powder replenishment or recovery changes.
4. Inspect after line stoppages and restarts.
5. Verify results after loading or oven adjustments.
6. Retain an identified sample from each production lot.
Record the powder batch, line recipe, thickness results, color readings, gloss, and curing evidence together.
Trend these variables over time. A gradual shift may reveal process drift before the product exceeds its acceptance limit.
Where practical, use one powder batch for components installed together.
For large projects requiring several batches, approve compatibility before coating the full order. Allocate batches by agreed architectural zones or assembly groups rather than mixing them randomly across a continuous visible surface.
Retain labeled finished samples for future replacement work.
A shared powder code does not guarantee identical results across coating lines.
For projects involving teams in China, Indonesia, Saudi Arabia, or other markets, transfer the complete application and inspection specification—not only the color name.
Align:
- Master-panel identification.
- Product and batch traceability.
- Instrument settings.
- Thickness targets.
- Curing verification.
- Recovery rules.
- Visual inspection conditions.
Qualify each receiving line against the same approved reference. Differences in equipment and production conditions require verification, not assumptions.
Reliable batch consistency begins before the first production run.
Send Yinda Technology your aluminum profile drawing or sample, target color, gloss and texture requirements, intended service environment, and current application conditions. Include the powder batch details and photographs of any mismatch, alongside physical samples where available.
These inputs establish a useful basis for discussing powder selection, sample matching, and a practical validation plan.
A color code does not fully specify resin chemistry, gloss, texture, or metallic effect. Batch differences and changes in application, thickness, or curing can also affect appearance.
There is no universal value. Agree on the calculation formula, measurement conditions, visual requirements, and project-specific tolerance before production.
Yes. Incorrect curing conditions can affect color and gloss. Verify actual metal temperature and exposure time against the product's technical data sheet.
Where practical, yes. Using one batch reduces one source of variation, although application and curing still need consistent control.
Some can, under product-specific conditions. Others are unsuitable for recovery. Confirm the supplier's instructions rather than applying a general reclaim percentage.
No. Gloss, texture, metallic orientation, geometry, and lighting can still create visible differences. Combine instrumental measurements with agreed visual inspection.
1. AkzoNobel Interpon. [Guidance Note 10: Application, Quality Control of Metallic and Effect Powder Coatings and Handling of Coated Parts, Version 6]. Guidance on reference panels, application consistency, film thickness, recovery, and metallic appearance assessment. [interpon]
2. AkzoNobel. [Interpon 700 AF: Technical Data Sheet]. Product-specific information on batch variation, substrate effects, curing, bonded metallics, and powder recovery. Its numerical recommendations should not be transferred to unrelated products. [powdercoatings.brand.akzonobel]
3. AkzoNobel Interpon. [Interpon D for Architecture: Range and Specification Guide]. Architectural guidance on batch allocation, application equipment, and supplier-approved recovery practices. [powdercoatings.brand.akzonobel]
4. Konica Minolta Sensing. [What Is Delta E (ΔE)? Understanding Colour Difference in Quality Control]. Explanation of color-difference measurement, CIEDE2000, application-dependent tolerances, and metamerism. [sensing.konicaminolta]
5. QUALICOAT. [QUALICOAT Specifications]. Requirements framework for architectural coating materials, equipment, and finished products. Reference to this framework does not imply that Yinda Technology holds a particular approval. [qualicoat]
6. BYK Instruments. [Film Thickness]. Overview of coating-thickness measurement and methods addressed by DIN EN ISO 2808. [byk-instruments]


